
Bonaparte
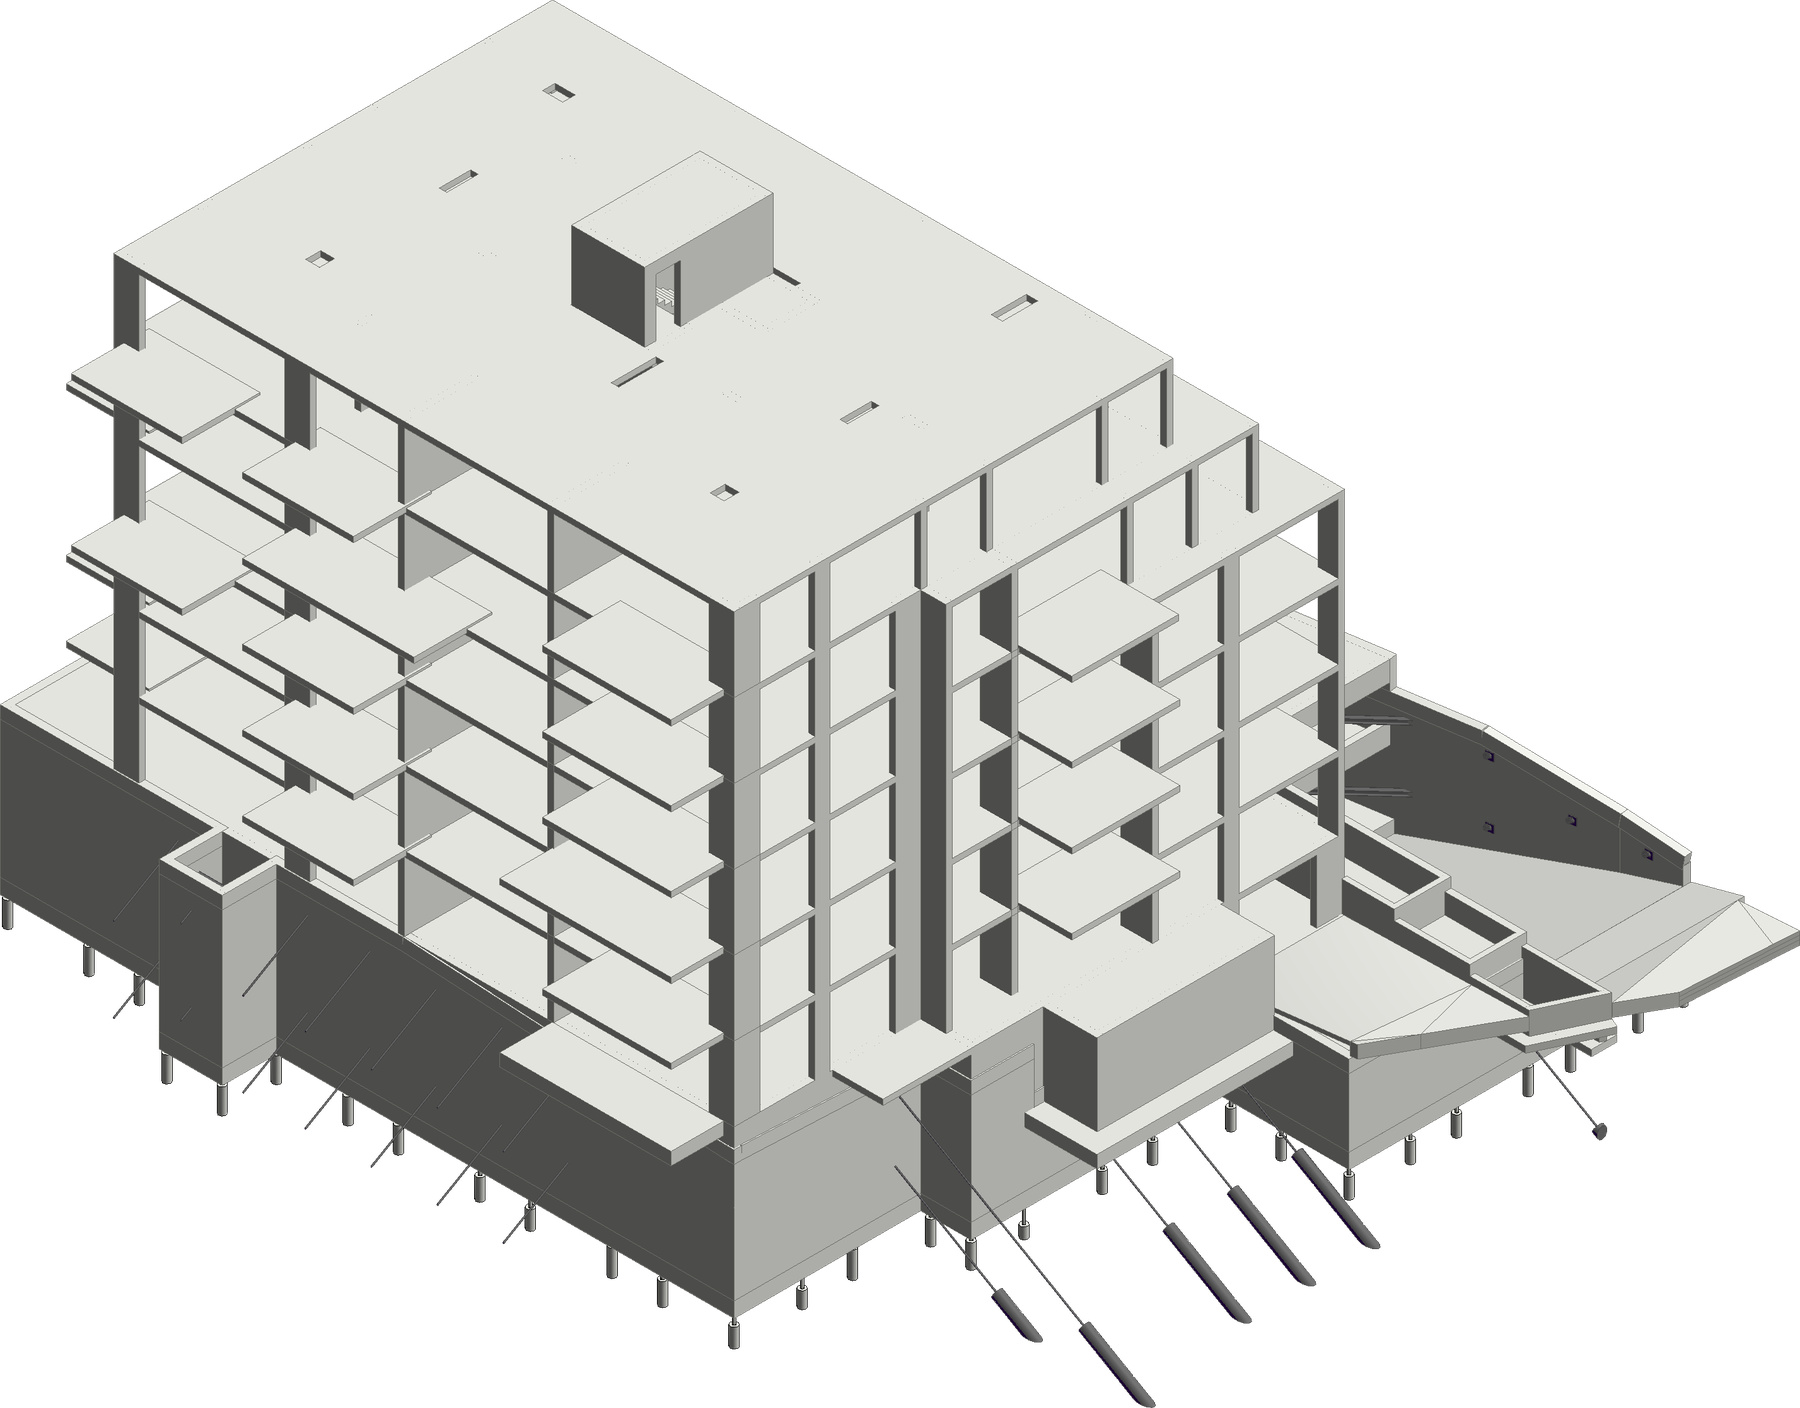
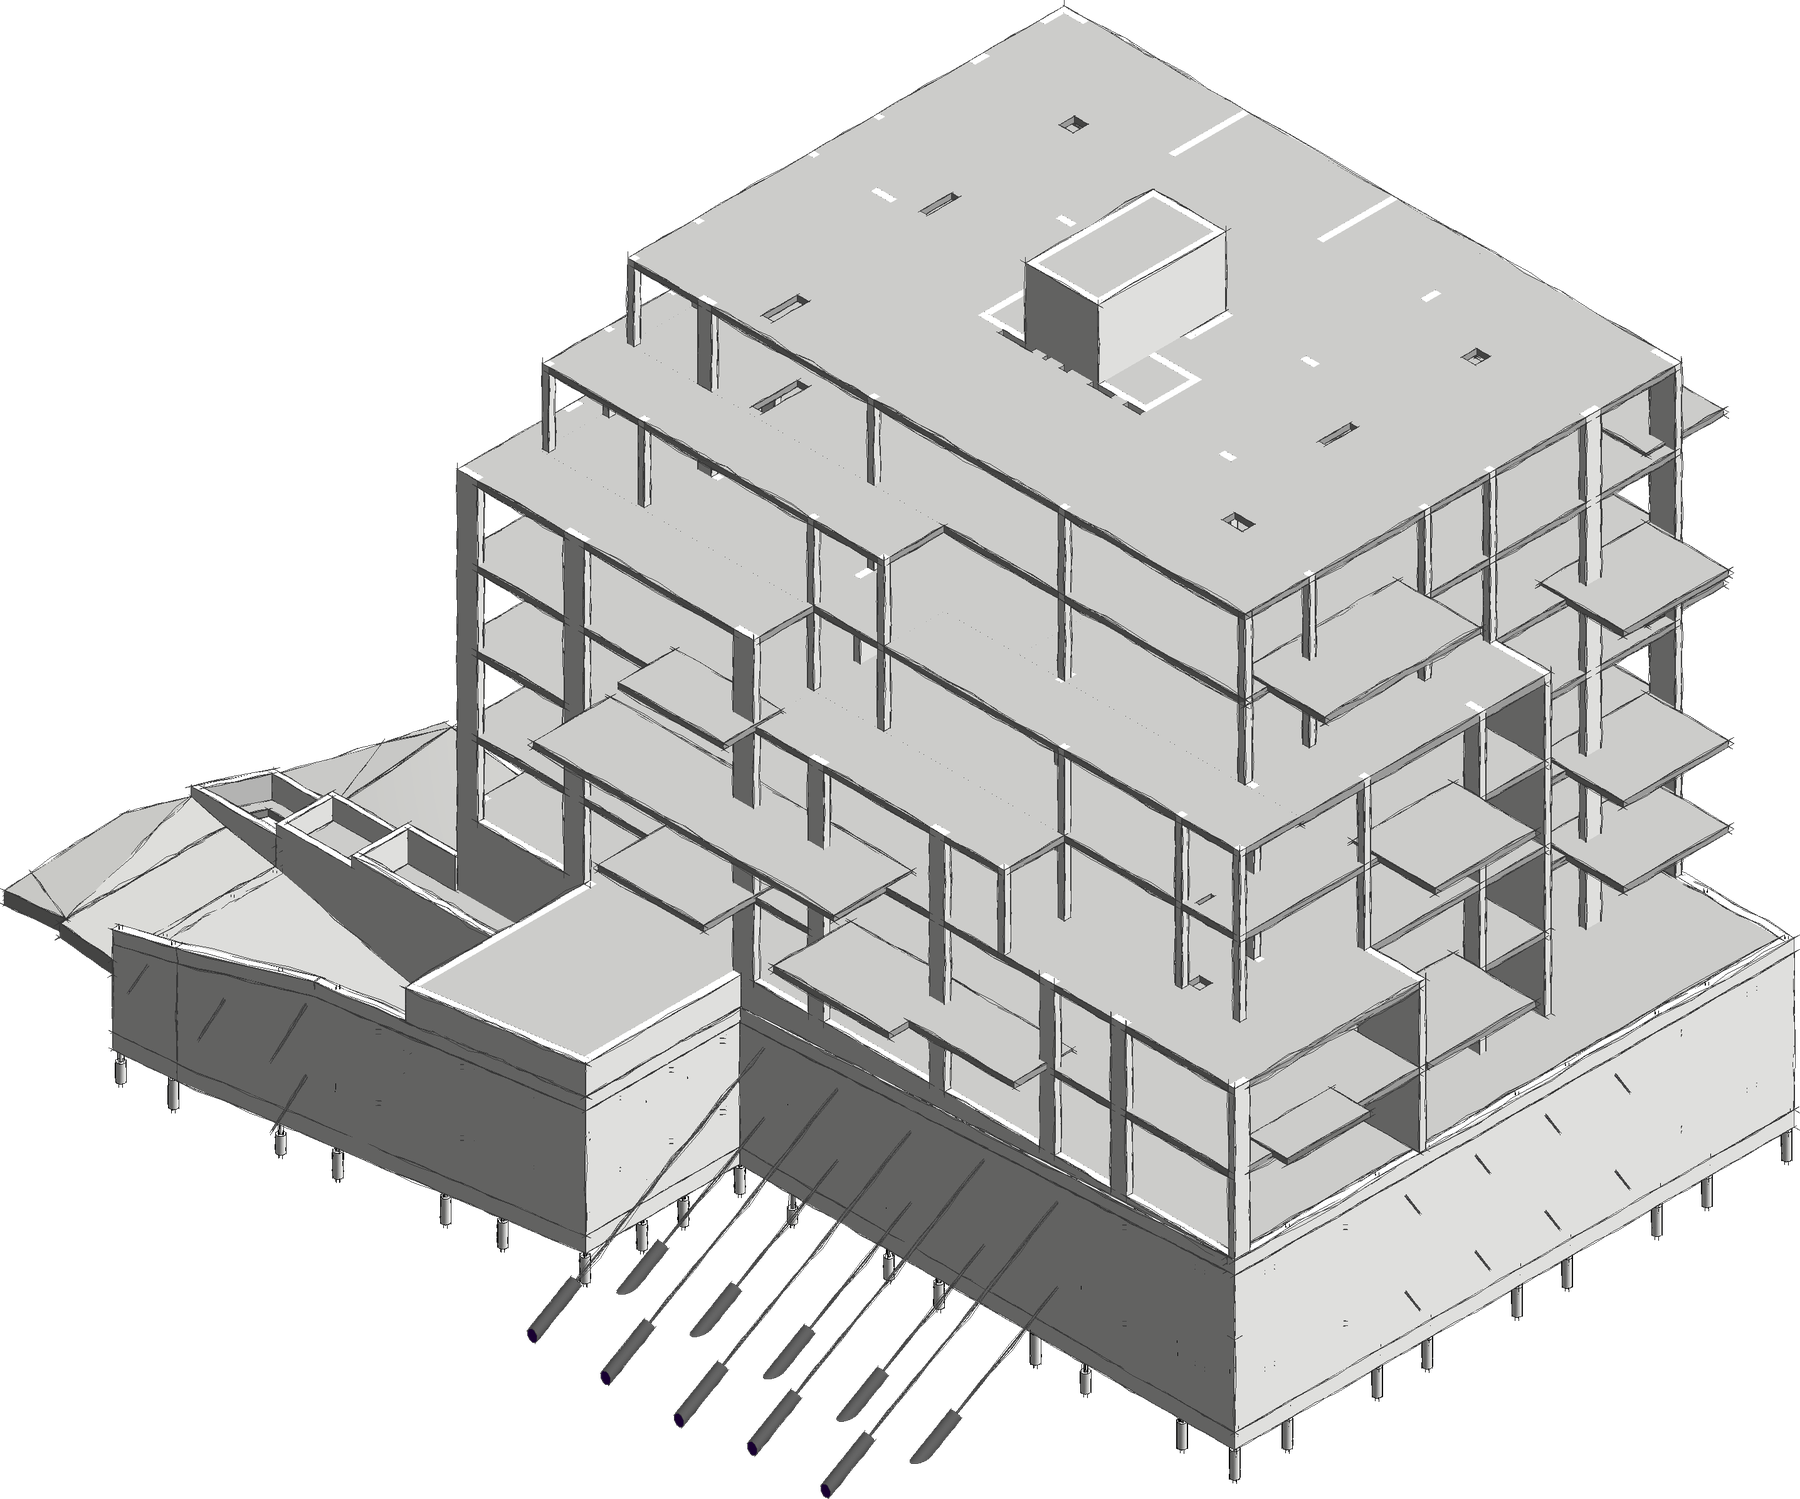
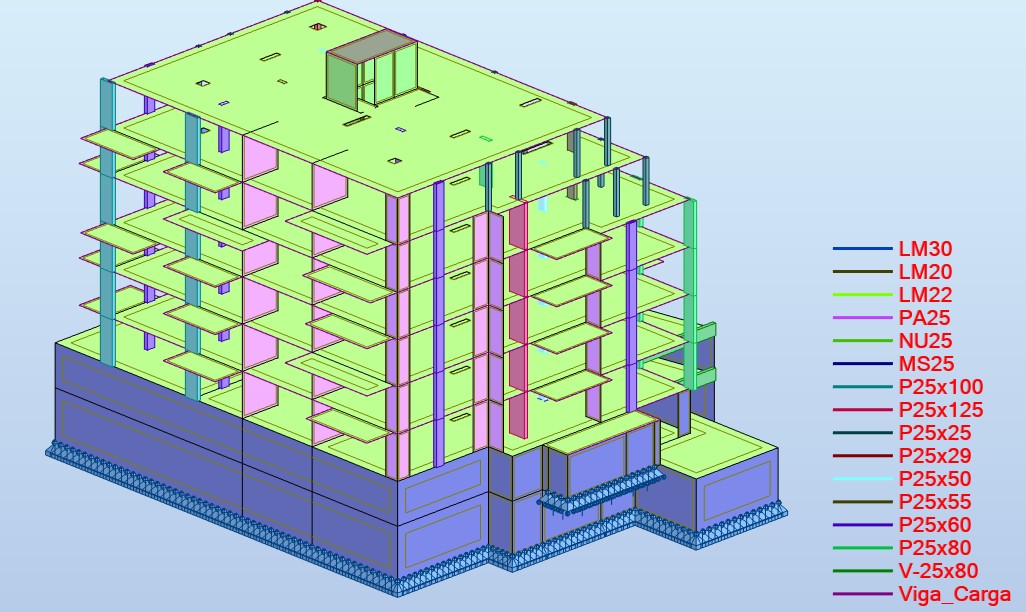
Bonaparte is a new residential building at the corner of Rua José Bonaparte and Rua Espiridião de Sousa, in Vila Nova de Gaia. On a footprint of around 800 m², it rises over two basement levels, a ground floor and six upper floors. The two basements hold parking and plant rooms, and the floors above are given over to housing.
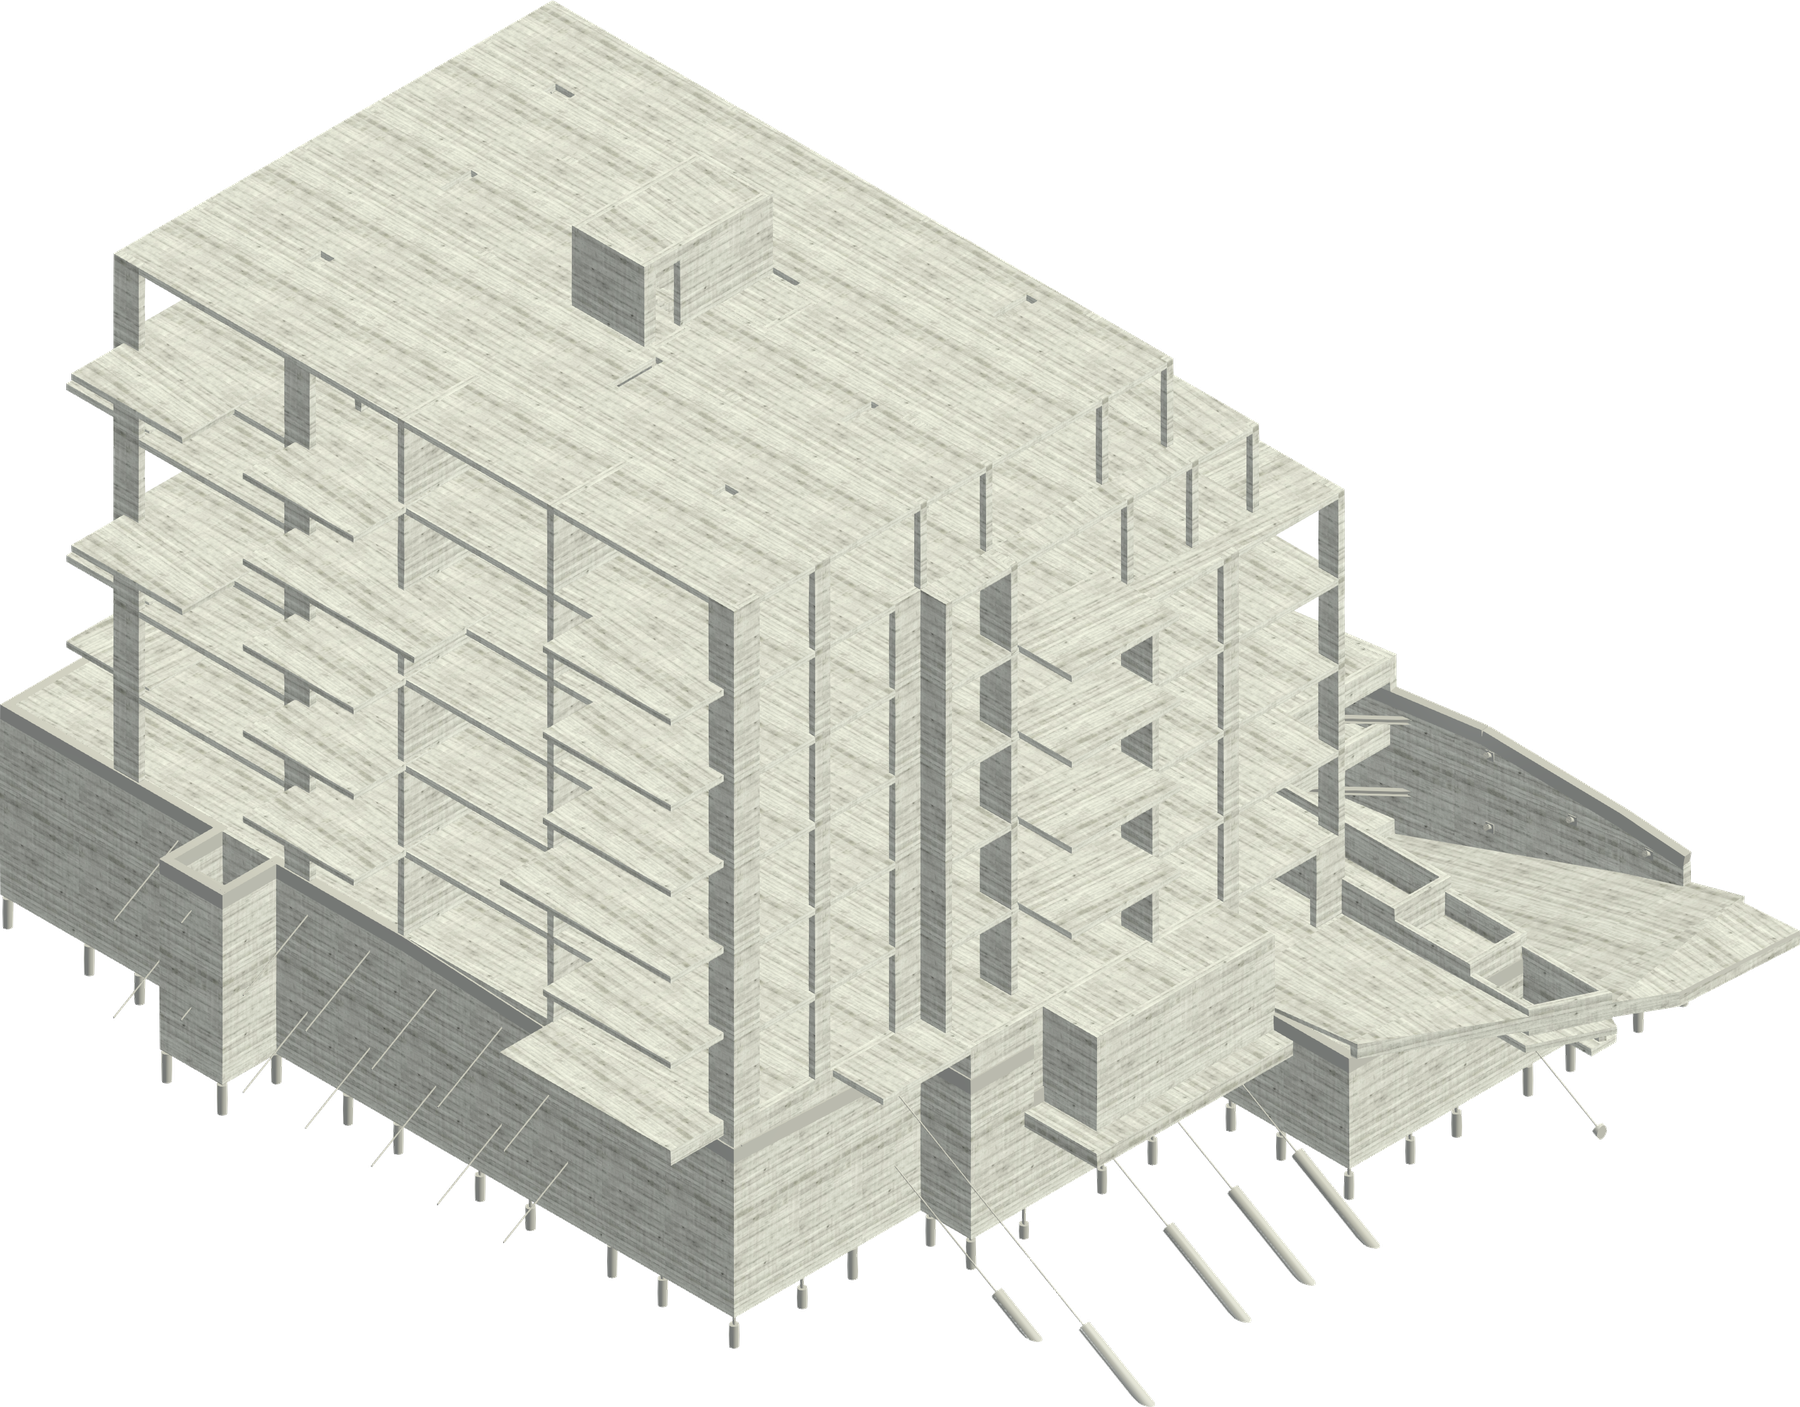
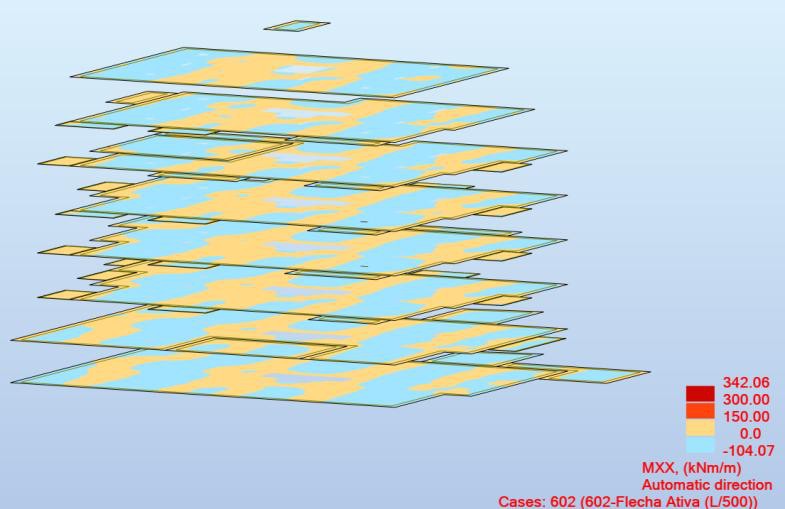
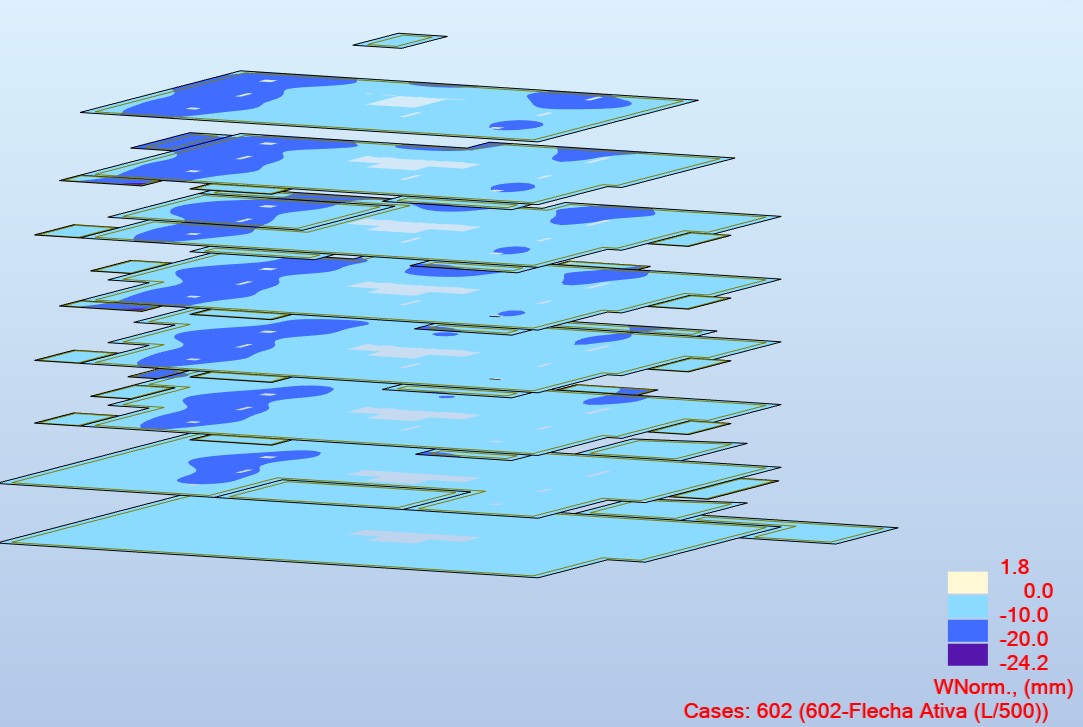
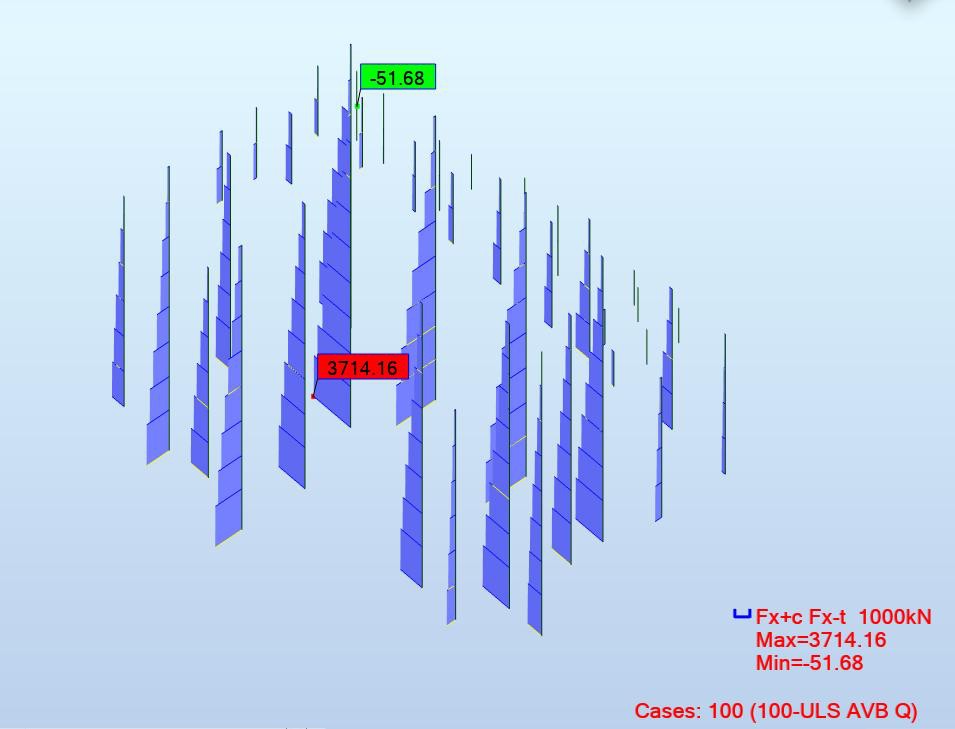
The structure is reinforced concrete, kept deliberately simple and regular in plan and in height so that vertical and horizontal loads travel straight down to the foundations. Every floor, roof included, is a 22 cm solid flat slab. The slabs carry the vertical loads to the columns and walls and work as diaphragms, sharing horizontal forces between the bracing elements. Their thickness was set by long-term deflection, limited to L/500, or to 1.5 cm where partitions sit.
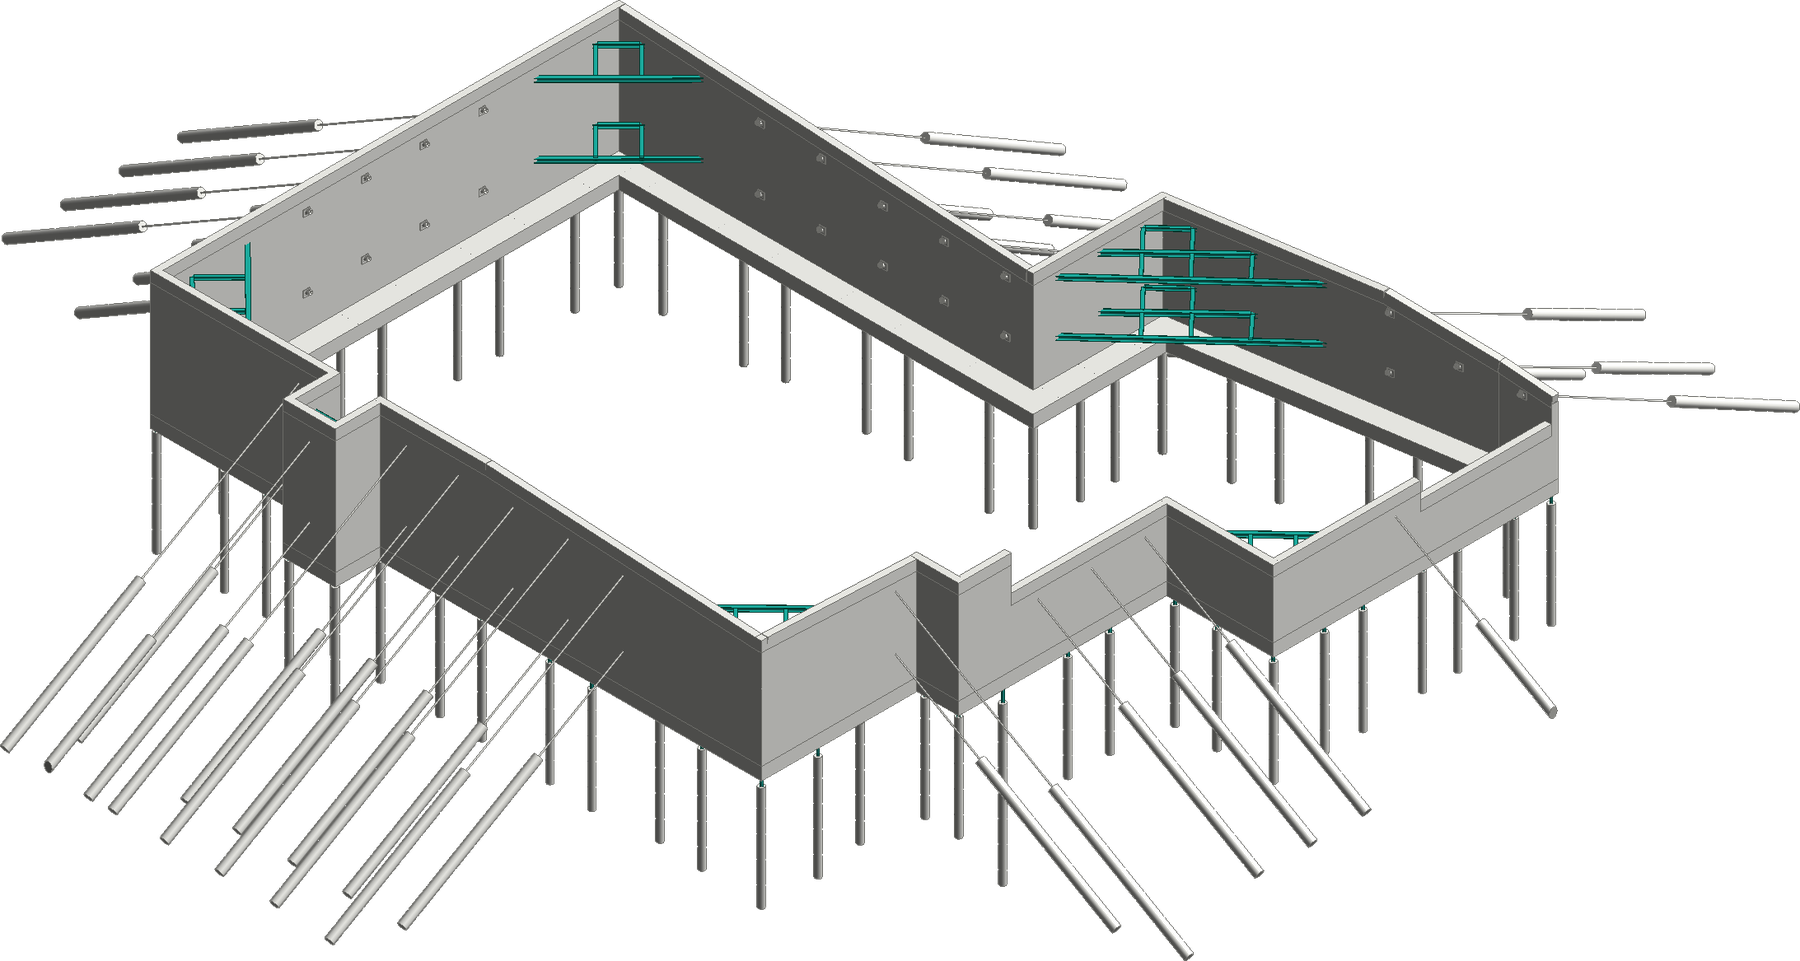
Wind, earthquake and earth pressure are resisted by the retaining walls around the basements, the concrete cores that enclose the stairs and lifts, and walls at both ends of the building. The seismic design follows Eurocode 8 for medium ductility, with ground type C.
The site investigation found up to 1.2 m of fill over the schist and greywacke bedrock, which improves with depth, and groundwater about 3 m below existing ground. The building sits on direct foundations bearing on the bedrock, with temporary pumping during excavation and a watertight bottom slab for the life of the building.
The building was analysed in a three-dimensional model in Robot Structural Analysis and developed in Revit, with separate BIM models for the structure and for the peripheral earth retention, so that excavation, retaining walls and the concrete frame are coordinated before work starts on site.